
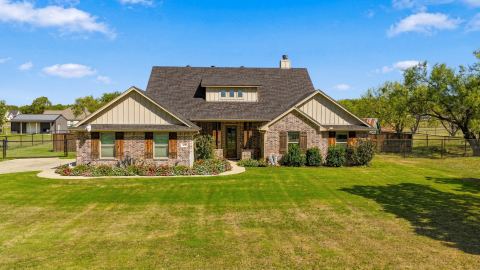
1021 Churchill Lane, Millsap, TX 76066
4 bd 2 ba 2,323 sq ft House · Built 2021
About this home
Beautifully situated on a spacious one-acre lot, this impressive 4-bedroom, 2-bath home offers comfort, style, and room to enjoy. The inviting open-concept layout features a large family area with cathedral ceilings, creating a bright and airy atmosphere perfect for gathering and everyday living. Large Kitchen with breakfast bar. While the generous walk-in pantry ensures excellent storage. The split-bedroom design provides privacy and convenience. Master Bath has separate vanities and oversized walk in closet. Step outdoors to your private PARADISE to a fenced gunite waterfall swimming pool accented with a tanning pad and a covered back porch with a cozy fireplace—ideal for relaxing or entertaining year-round. Completing the property is an incredible 1,800 sq. ft. workshop walls are insulated concrete forms 12” thick, water along with 40 amp circuit running from the home provides endless possibilities. Two car Garage Separate Side Entrance. This home truly has it all!
Features
- Inside: Decorative Designer Lighting Fixtures, Eat In Kitchen, High Speed Internet, In Law Floorplan, Walk In Closets
- Outside: Rain Gutters, Storage
- Appliances: Electric Cooktop, Electric Oven, Electric Range, Electric Water Heater, Microwave
- Parking: Covered, Door Single, Garage, Garage Door Opener, Rv Garage, Garage Faces Side, Boat, Rv Access Parking
Where it is
Similar homes in Millsap


Listing information comes from the North Texas Real Estate Information Systems (NTREIS) IDX program and is deemed reliable but not guaranteed. Price and status can change; the listing agent has the latest.
Talk to a Realtor
We'll connect you with a local Realtor who can get you in to see this home.

Create an account to save this house
And so much more…
- Keep your saved homes on every device
- Build open-house tours and get the best driving route
- Alerts when new homes match what you like
- One tap to a local Realtor when you're ready to see one
Realtor? Log in or create a Realtor account here