
1016 Todd Street, Caddo Mills, TX 75135
3 bd 3 ba 2,374 sq ft House · Built 2022
About this home
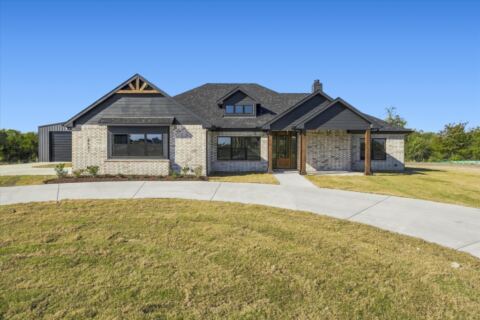
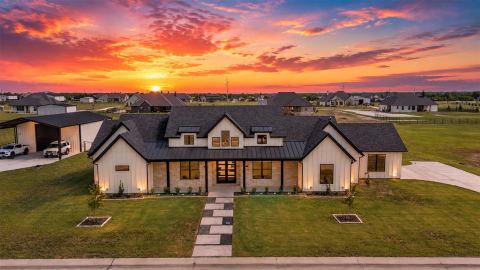
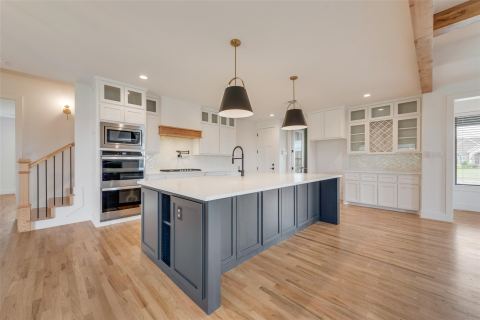
Beautifully designed 3-bedroom, 2.5-bath home with a dedicated office, spacious open floor plan, and impressive custom details throughout. The light-filled living area features soaring vaulted ceilings, exposed wood accents, and a stunning floor-to-ceiling stone fireplace that flows seamlessly into the dining area and kitchen. The kitchen offers abundant cabinetry, quartz countertops, a large island with farmhouse sink, gas cooktop, walk-in pantry, and plenty of space for entertaining. The private primary suite includes an oversized bedroom, large walk-in closet, and spacious ensuite bath, while the secondary bedrooms are thoughtfully positioned on the opposite side of the home. A dedicated office provides the perfect work-from-home or flex space. Outside, enjoy beautifully maintained landscaping, a large fenced backyard, covered outdoor living area, and an impressive 1,500-square-foot detached shop offering incredible space for vehicles, storage, hobbies, equipment, or projects. With striking curb appeal, beautiful finishes, a functional layout, and the rare bonus of such a substantial shop, 1016 Todd Street offers an exceptional combination of style, space, and versatility.
Features
- Inside: Built In Features, Decorative Designer Lighting Fixtures, Double Vanity, High Speed Internet, Kitchen Island, Open Floorplan, Pantry, Cable Tv, Vaulted Ceilings, Walk In Closets, Wired For Sound
- Outside: Lighting, Rain Gutters
- Appliances: Double Oven, Dishwasher, Gas Cooktop, Disposal, Microwave, Refrigerator
- Parking: Driveway, Garage, Garage Door Opener, Garage Faces Side
- Laundry: Laundry In Utility Room
Where it is
Similar homes in Caddo Mills
Listing information comes from the North Texas Real Estate Information Systems (NTREIS) IDX program and is deemed reliable but not guaranteed. Price and status can change; the listing agent has the latest.
Talk to a Realtor
We'll connect you with a local Realtor who can get you in to see this home.

Create an account to save this house
And so much more…
- Keep your saved homes on every device
- Build open-house tours and get the best driving route
- Alerts when new homes match what you like
- One tap to a local Realtor when you're ready to see one
Realtor? Log in or create a Realtor account here