
101 Jasper Lane, Van Alstyne, TX 75495
4 bd 4 ba 3,218 sq ft House · Built 2026
About this home
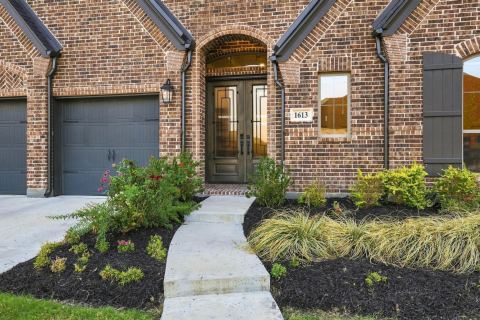
Stonehollow Homes presents the amazing Castleberry floor plan TO BE BUILT on a 1-ACRE HOMESITE in SISTER GROVE II! **PHOTOS ARE NOT ACTUAL HOME** Photos are representative of the Castleberry floor plan that can be built. The Castleberry offers buyers a spacious and open floor plan with all of the necessary spaces and then some in this 1-STORY! OR, choose another Stonehollow floor plan to be built on this homesite. This is your opportunity to customize a Stonehollow Home by choosing the finishes of your preference and taste.
Features
- Inside: BuiltInFeatures,Chandelier,DoubleVanity,HighSpeedInternet,KitchenIsland,OpenFloorplan,Pantry,CableTv,WiredForData,WalkInClosets,WiredForSound
- Outside: RainGutters
- Appliances: Dishwasher,ElectricCooktop,ElectricOven,ElectricWaterHeater,Disposal,Microwave,VentedExhaustFan
- Parking: Concrete,DoorMulti,DoorSingle,Driveway,Garage,GarageDoorOpener,GarageFacesSide
- Laundry: WasherHookup,DryerHookup,ElectricDryerHookup,LaundryInUtilityRoom
Where it is
Similar homes in Van Alstyne
Listing information comes from the North Texas Real Estate Information Systems (NTREIS) IDX program and is deemed reliable but not guaranteed. Price and status can change; the listing agent has the latest.
Talk to a Realtor
We'll connect you with a local Realtor who can get you in to see this home.

Create an account to save this house
And so much more…
- Keep your saved homes on every device
- Build open-house tours and get the best driving route
- Alerts when new homes match what you like
- One tap to a local Realtor when you're ready to see one
Are you a Realtor? Log in here