
1001 NW 11th Street, Mineral Wells, TX 76067
3 bd 3 ba 2,001 sq ft House · Built 1964
About this home
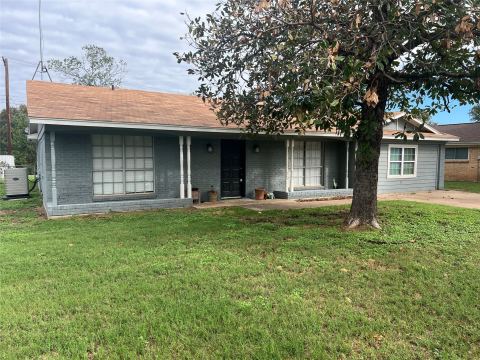
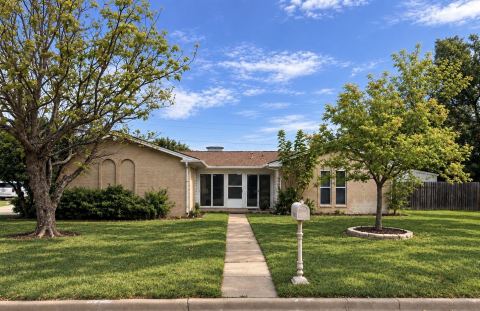
Situated on an oversized corner lot in a highly sought after neighborhood, this beautifully remodeled 3-bedroom, 2.5-bath home offers the perfect blend of timeless charm and modern upgrades, all just minutes from downtown. Completely renovated in 2023, the interior features new tile flooring throughout, upgraded electrical, all new plumbing fixtures, updated lighting, and a stunning open feel designed for both comfort and entertaining. The spacious eat-in kitchen is equipped with a gas cooktop, new vent hood, double convection ovens, and ample space for gathering. The oversized living room is centered around a cozy wood-burning fireplace flows that seamlessly into the kitchen and dining room. The thoughtfully designed layout includes oversized closets, oversized bedrooms, a Jack-and-Jill bathroom, and a spacious primary suite featuring dual sinks and walk-in shower. Outside, the curb appeal speaks for itself with mature trees, fresh exterior paint, a new roof installed in 2023, gutters, and a new privacy fence. Car enthusiasts or those needing extra storage will appreciate the added 2-car carport (2023) along with an additional 2-car garage. This move-in ready property combines modern updates, generous space, and an unbeatable location in one exceptional home.
Features
- Inside: BuiltInFeatures,DecorativeDesignerLightingFixtures,EatInKitchen,OpenFloorplan,WalkInClosets
- Outside: OutdoorGrill,RainGutters
- Appliances: BuiltInGasRange,DoubleOven,Dishwasher,ElectricOven,GasCooktop,Disposal,GasWaterHeater,Refrigerator,Washer
- Parking: AdditionalParking,Carport,DoorMulti,OnStreet
- Laundry: WasherHookup,ElectricDryerHookup,LaundryInUtilityRoom
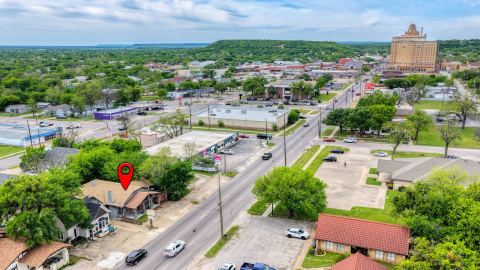
Where it is
Similar homes in Mineral Wells
Listing information comes from the North Texas Real Estate Information Systems (NTREIS) IDX program and is deemed reliable but not guaranteed. Price and status can change; the listing agent has the latest.
Talk to a Realtor
We'll connect you with a local Realtor who can get you in to see this home.

Create an account to save this house
And so much more…
- Keep your saved homes on every device
- Build open-house tours and get the best driving route
- Alerts when new homes match what you like
- One tap to a local Realtor when you're ready to see one
Are you a Realtor? Log in here